
-DQG-c1Ek.png)
Technical Article
Marine Diesel Engine Piston Overhaul: Inspection and Measurement Guide
A marine diesel engine piston overhaul checks piston crown condition, ring grooves, piston rings, skirt contact, cooling spaces, piston rod or pin connections, deposits, cracks, wear patterns, and critical measurements. The objective is to decide whether the piston can be reused, reconditioned, or must be renewed according to the applicable engine-specific maker criteria.
Purpose of a marine diesel engine piston overhaul
A marine diesel engine piston overhaul is carried out to assess combustion-side deterioration, piston-ring sealing, piston ring groove wear, skirt condition, piston cooling, piston rod or pin connections, and the overall suitability of the piston for continued service. On large low-speed two-stroke main engines, the piston is part of a crosshead arrangement and may include a piston rod, stuffing-box sealing area, oil-cooled crown and separate ring belt or skirt features depending on design. On medium-speed and four-stroke engines, trunk pistons normally carry side thrust through the skirt and use gudgeon or wrist pin arrangements instead of a crosshead piston rod.
The overhaul is not simply a cleaning job. Engineers inspect evidence from combustion, lubrication, cooling, ring movement and contact patterns to decide whether the piston can be reused, requires maker-approved reconditioning, or must be renewed. Acceptance criteria depend on the exact engine model, piston material, piston design, cooling arrangement, operating history, maker service information and class or vessel requirements.
When is piston overhaul required?
Piston overhaul may be required at maker-specified maintenance intervals, during scheduled main engine overhaul, following piston withdrawal, or as a condition-based response to abnormal running evidence. Typical triggers include low compression, abnormal cylinder performance, high exhaust-gas temperature, cylinder power imbalance, excessive blow-by, increased cylinder-oil consumption, piston-ring problems, scavenge inspection findings, drain-oil analysis changes, liner scuffing, abnormal mechanical noise, suspected piston cooling trouble or visible damage found during inspection.
Overhaul intervals and renewal criteria must come from the applicable manufacturer's instruction book, service letters, component repair procedures and vessel maintenance plan. Universal running-hour figures should not be used because marine piston designs, materials, fuels, loading profiles, cylinder lubrication systems and operating conditions vary substantially.
Pre-overhaul assessment
Before dismantling, engineers should identify the engine model, piston design, cylinder number, piston running hours, previous overhaul findings, measurement records, ring renewal history, liner measurements and any previous piston or ring abnormalities. This baseline helps distinguish normal progressive wear from sudden deterioration.
Running evidence should also be reviewed: cylinder performance, indicator diagrams where applicable, exhaust-gas temperature trends, cylinder pressure or compression information, scavenge-space inspection findings, liner condition, drain-oil trends, cylinder lubrication history, fuel-injector condition, fuel quality issues and any repeated alarms. Piston condition should never be assessed without considering the cylinder liner, rings, lubrication and combustion condition together.
Piston withdrawal and preparation
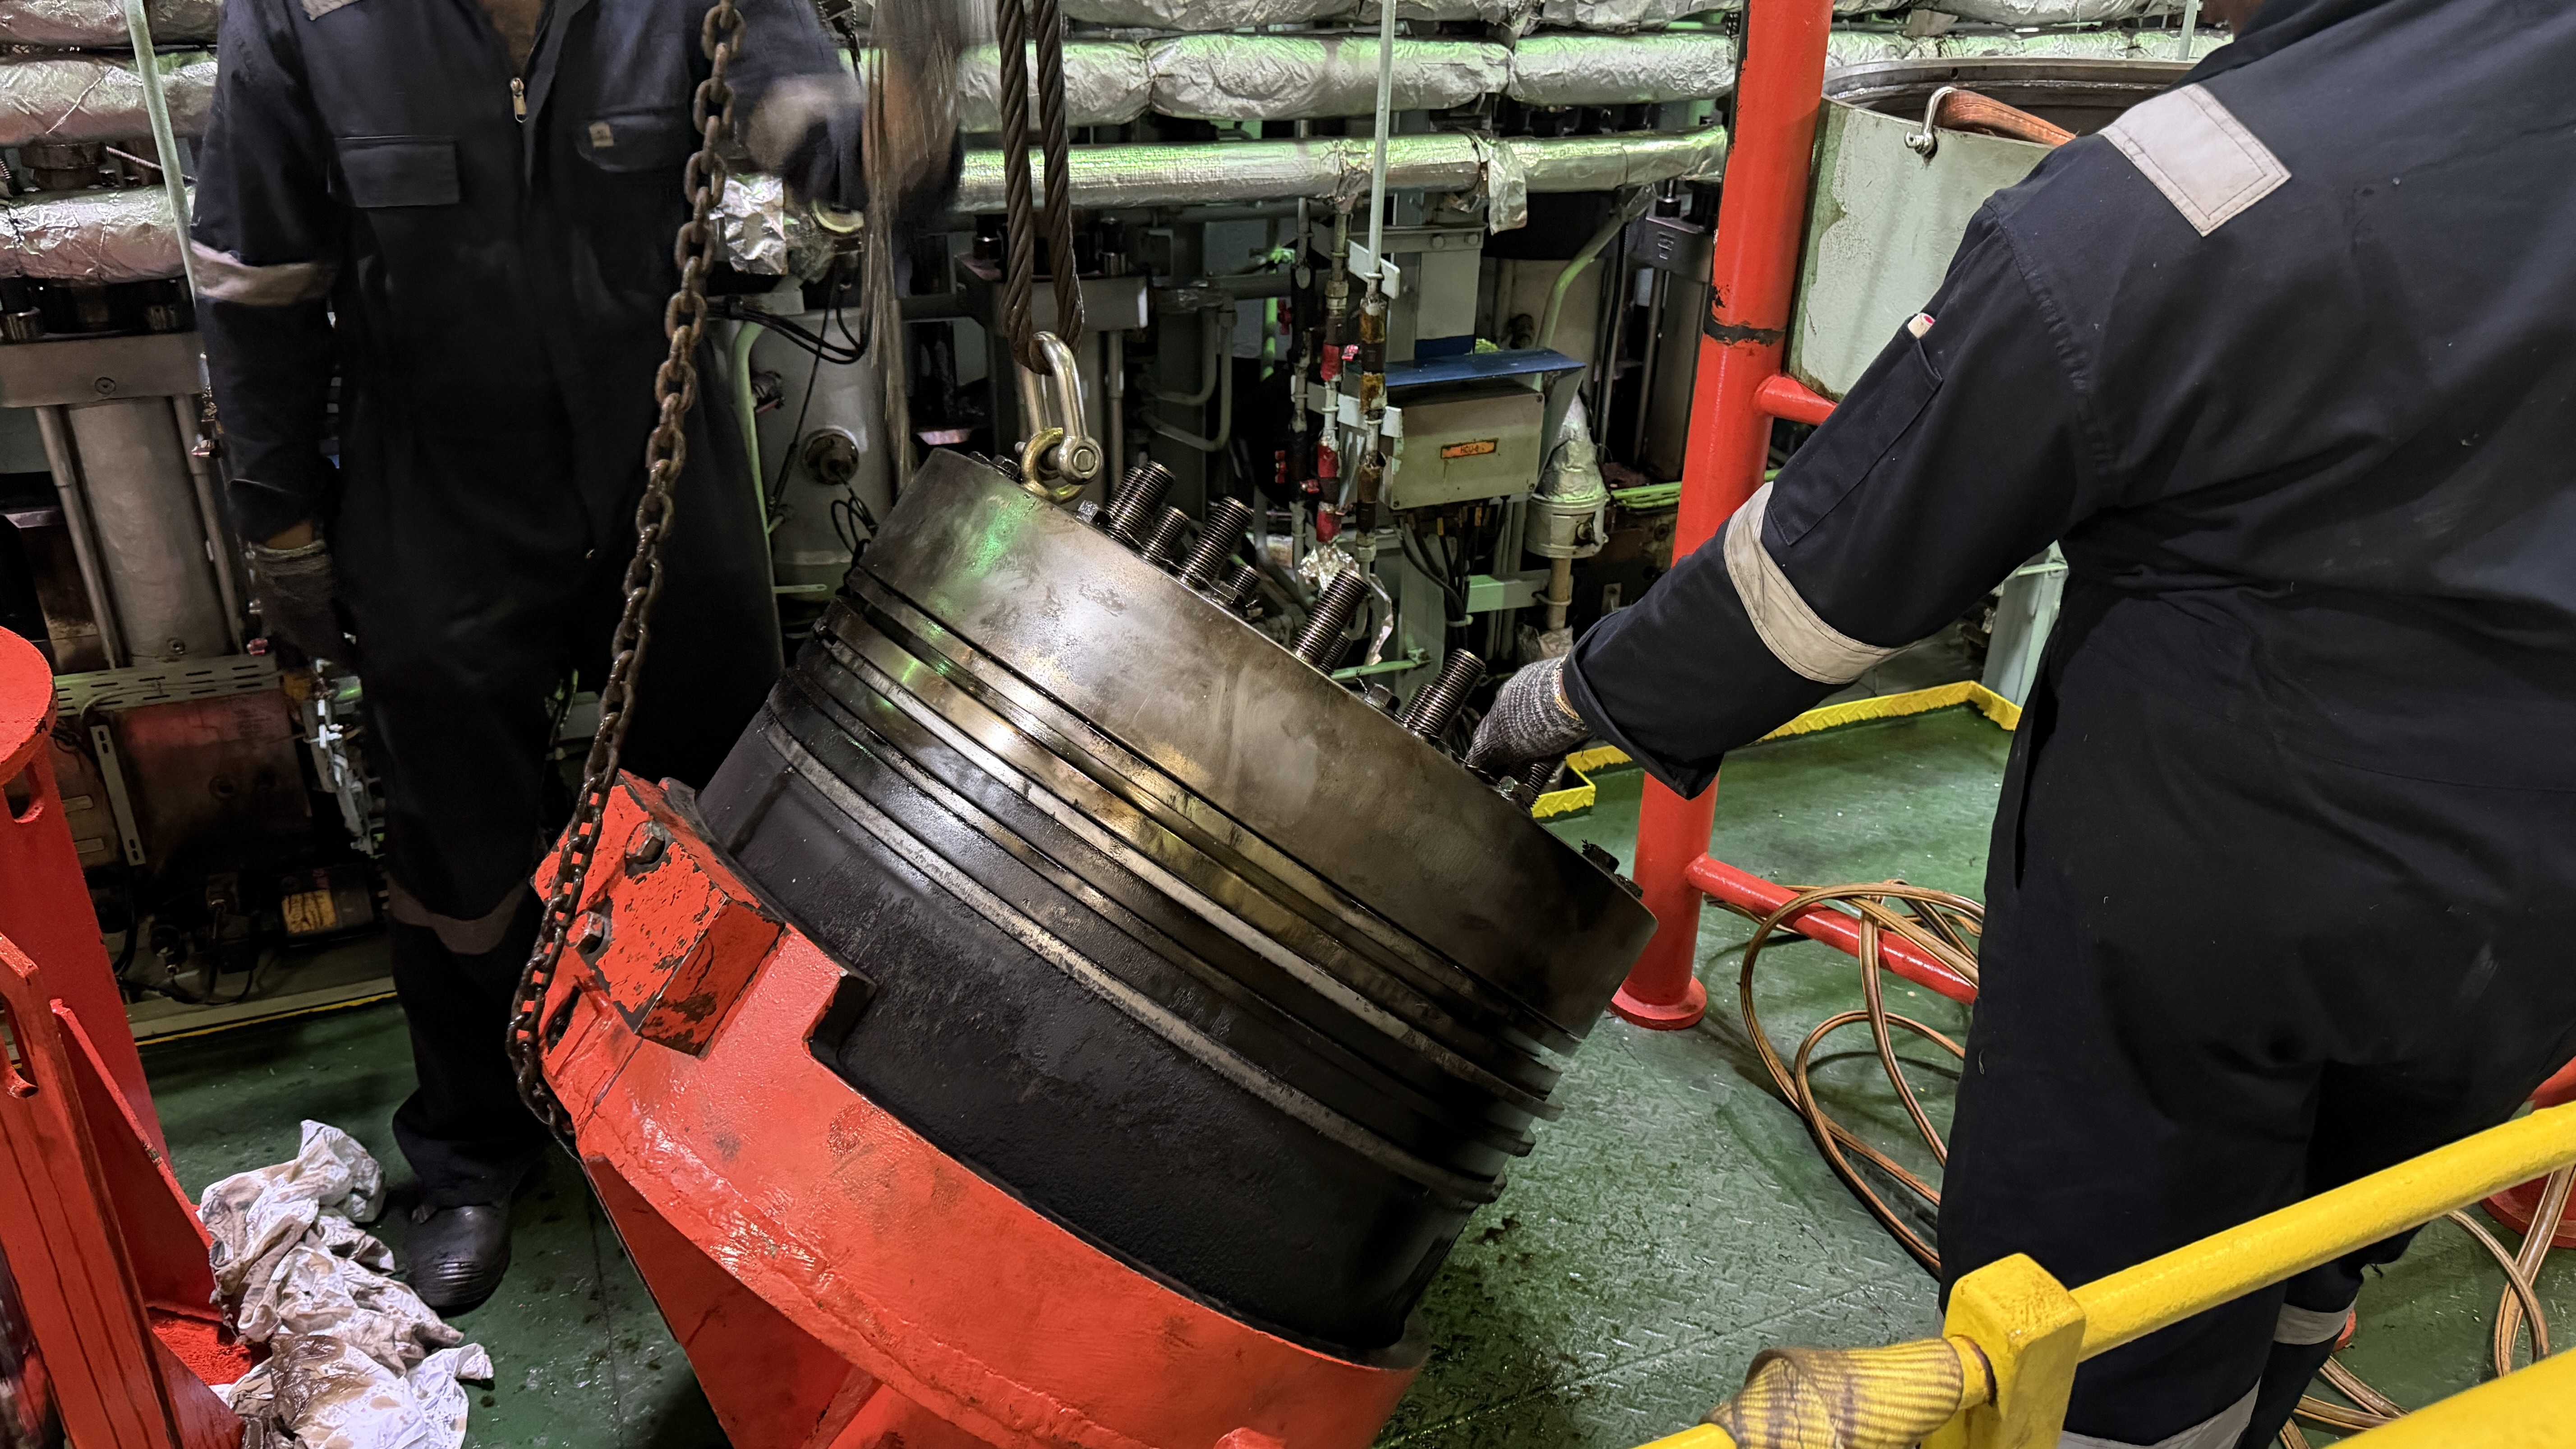
Piston withdrawal must be planned and controlled. At a general level, the work may involve removal of the cylinder cover and associated equipment, positioning of the piston, disconnection of piston rod or crosshead arrangements where applicable, lifting arrangements, piston withdrawal, component identification, protection of machined surfaces and preparation for workshop inspection.
Actual dismantling, lifting, isolation and safety procedures must follow the engine maker's manual, vessel safety management system, approved risk assessment and lifting plan. Lifting points, tooling capacities, hydraulic tools, securing methods and component handling are engine-specific and should not be improvised from generic guidance.
Cleaning and initial inspection
Cleaning should remove combustion deposits, carbon from ring grooves and deposits from cooling spaces using maker-approved methods. However, engineers should avoid destroying useful evidence before recording it. Deposit pattern, blow-by marks, local burning, oil wetness, corrosion, polishing, scuffing and leakage traces can help explain running symptoms.
Initial inspection should document crown condition, ring freedom, ring breakage, groove deposits, skirt contact, cooling-space contamination, piston rod or pin arrangement, fastener condition and any abnormal marks. Photographs and notes before and after cleaning are useful for future trend comparison.
Piston crown inspection
Piston crown inspection covers combustion-face condition, carbon and ash deposit pattern, local overheating, burning, erosion, corrosion, cracking, thermal damage, impact marks, fuel-spray-related damage, abnormal combustion patterns and material loss. These findings may suggest injector leakage, poor atomisation, incorrect combustion, overload, poor cooling, lubrication problems or prolonged operation with defective rings, but visual evidence alone should not be treated as a definitive diagnosis.
Where specified by the maker, engineers may check crown thickness, crown profile, material loss or other dimensional criteria. NDT methods such as dye penetrant, magnetic particle testing or other approved inspection methods should be used only where required by maker procedure, condition assessment, repair procedure or class requirement.
Piston ring groove inspection and measurement
Piston ring grooves must be clean enough for inspection and measurement. Engineers check carbon packing, flank condition, groove wear, deformation, hammering, step formation, burrs, ring freedom and whether rings can move correctly in service. Ring-to-groove axial or side clearance, groove width and other maker-specified checks are important because excessive groove wear can reduce sealing performance and contribute to blow-by, ring movement, ring breakage, poor compression and accelerated liner wear.
Measurements should be taken at maker-specified positions using suitable calibrated equipment. Groove condition should be compared with previous overhaul records, ring condition, liner measurements and cylinder performance. No universal piston ring side clearance or groove width limit should be applied across different engines.
Piston ring inspection
Piston ring inspection covers correct identification, order and orientation, wear, sticking, breakage, cracking, loss of tension where relevant, coating condition, scuffing, polishing, burning, deposits and abnormal contact patterns. Ring condition must be considered together with liner condition, cylinder lubrication, combustion quality and blow-by evidence.
Typical checks may include ring thickness, ring-to-groove clearance, butt or end gap, coating condition and other maker-specified measurements. Actual limits vary by engine design and ring type. Worn, sticking or broken rings can affect compression, increase exhaust-gas temperature, raise cylinder-oil consumption, worsen scavenge deposits and damage the liner surface.
Piston skirt inspection
Piston skirt inspection includes scoring, scuffing, polishing, seizure marks, abnormal contact, wear profile, dimensional condition and evidence of insufficient lubrication, overheating, contamination or alignment problems. On low-speed crosshead engines, skirt loading and piston guidance differ from trunk-piston engines because side thrust is largely handled through the crosshead and guide arrangement. The skirt still requires careful inspection for contact pattern and abnormal marks.
On medium-speed and four-stroke trunk piston engines, the skirt carries more direct side thrust against the liner, so skirt wear, piston-to-liner clearance where applicable, pin bore condition and contact pattern may be central to the overhaul decision.
Piston cooling-space inspection
Piston cooling is critical because excessive crown temperature can contribute to thermal deterioration, burning, cracking, deposit formation and loss of material. Cooling spaces should be inspected for oil-side deposits, carbon or sludge accumulation, corrosion, restricted passages, leakage, contamination and flow restriction. Poor cooling may appear together with abnormal crown condition, heavy deposits, local thermal distress or cooling-oil leakage evidence.
Cleaning, leakage testing or pressure testing should only be carried out according to the applicable maker procedure and specified test conditions. Generic test pressures or temperatures should not be invented because piston cooling arrangements differ between engine types and piston designs.
Piston rod, connection and pin arrangements
On low-speed crosshead engines, piston rod inspection may include rod surface condition, piston rod palm or connection arrangement where applicable, contact and sealing surfaces, fasteners, locating features, oil passages and evidence of fretting, corrosion, leakage, scoring or mechanical damage. The piston-rod sealing area that interacts with the stuffing box should be inspected where relevant because surface damage can affect drain condition and crankcase oil contamination.
On trunk-piston engines, engineers should instead focus on the gudgeon or wrist pin, pin bore, bush, connecting-rod small end and retaining arrangement where applicable. Crosshead-engine terminology should not be applied blindly to auxiliary engine pistons because the load path and inspection priorities are different.
Key piston measurements
Marine diesel piston measurements should be carried out with suitable calibrated instruments at specified measuring positions and under suitable component conditions. Results should be recorded consistently so current condition can be compared with previous overhaul data, liner measurements, running hours and cylinder performance. Numerical limits must be taken from the engine-specific manual, service bulletins and approved repair documentation.
| Area/Component | Measurement or Check | Why it is measured | Possible significance of abnormal findings |
|---|---|---|---|
| Piston crown | Crown thickness, profile or material-loss checks where specified | Confirms combustion-face condition and remaining acceptable material. | Burning, erosion, thermal damage, corrosion, cracking risk or need for specialist assessment. |
| Ring grooves | Groove width, flank condition, steps, hammering and deposits | Confirms whether rings can move and seal correctly. | Blow-by, ring breakage, poor compression, abnormal ring movement or need for reconditioning/renewal. |
| Ring-to-groove clearance | Axial/side clearance and maker-specified groove checks | Assesses ring support and sealing behaviour. | Excessive groove wear, carbon packing, ring flutter, sealing loss or accelerated liner wear. |
| Piston rings | Ring wear, thickness, butt/end gap or maker-specified dimensions | Assesses sealing condition and compatibility with liner. | Low compression, blow-by, high oil consumption, broken rings or poor combustion. |
| Piston skirt | Skirt profile, diameter or contact condition where applicable | Confirms guidance/contact condition. | Scoring, seizure tendency, insufficient lubrication, contamination, overheating or alignment issue. |
| Piston-to-liner clearance | Clearance where applicable to engine design | Assesses piston running condition and skirt/liner relationship. | Excessive wear, abnormal contact, noise, scuffing or seizure risk. |
| Piston rod | Sealing surface condition and dimensions where specified | Confirms suitability for stuffing-box sealing. | Oil leakage, drain abnormality, crankcase contamination or scraper/seal distress. |
| Connection surfaces | Piston-to-rod palm, pin bore, bush or small-end checks as applicable | Confirms load transfer and contact condition. | Fretting, corrosion, looseness, mechanical damage or need for further inspection. |
| Cooling spaces | Cleanliness, restriction, leakage and maker-specified testing | Confirms cooling path condition. | High crown temperature, thermal damage, contamination, leakage or restricted cooling flow. |
| Fasteners/locking devices | Condition, identification and renewal requirements | Confirms secure assembly according to maker procedure. | Risk of loosening, fretting, incorrect assembly or safety-critical failure. |
Measurement interpretation and wear trending
A single piston measurement should not be assessed in isolation. Engineers compare current measurements with maker limits, previous overhaul records, running hours, liner bore measurements, liner wear profile, piston ring condition, cylinder lubrication history and cylinder-performance data. This helps distinguish normal progressive wear from abnormal wear caused by poor lubrication, contamination, poor combustion, cooling restriction or prolonged operation with defective rings.
Trend comparison is especially useful for ring groove measurement, piston ring wear, crown condition, skirt contact and cooling-space deposits. A component may still be within acceptance criteria but show a rapid change that justifies closer monitoring or further investigation.
Common piston damage and failure modes
Common piston findings include piston crown burning, erosion, cracking, thermal fatigue, corrosion, excessive deposits, ring-groove wear, ring sticking, piston-ring breakage, blow-by, skirt scoring or scuffing, seizure marks, cooling-space deposits, cooling-oil leakage and piston rod or connection abnormalities. These findings may involve several contributing factors rather than one simple cause.
Typical contributors include poor combustion, injector defects, fuel leakage, inadequate or incorrect lubrication, abnormal liner condition, overheating, cooling restriction, contamination, abnormal cylinder pressure, misalignment, worn grooves or prolonged operation with defective rings. Engineers should confirm causes through inspection, measurement and operating evidence instead of assuming that one visible symptom proves one fault.
Symptom, possible cause and inspection
| Symptom | Possible cause | Inspection |
|---|---|---|
| Low compression | Worn, sticking or broken rings; ring groove wear; liner wear; exhaust valve leakage; cover sealing issue | Inspect ring pack, groove condition, liner measurements, exhaust valve and combustion chamber sealing |
| High exhaust-gas temperature | Poor combustion, injector fault, exhaust valve leakage, ring blow-by, low compression or cooling issue | Check fuel injector, piston crown, rings, liner, exhaust valve, indicator data where available and cooling evidence |
| Cylinder power imbalance | Fuel delivery issue, compression difference, ring condition, liner wear or control/timing issue | Compare cylinder data, inspect rings/grooves, liner, injector condition and engine-specific control/timing evidence |
| Excessive blow-by | Ring wear, ring sticking, broken rings, groove wear, liner wear or piston damage | Inspect ring freedom, ring breakage, grooves, liner surface, scavenge condition and drain-oil findings |
| Increased cylinder-oil consumption | Ring/liner wear, poor lubrication setting, blow-by, deposits or surface condition issue | Inspect rings, liner, lubrication equipment, scavenge deposits and cylinder-oil records |
| Abnormal drain-oil findings | Wear particles, corrosion, contamination, abnormal ring/liner condition or lubrication issue | Review drain-oil analysis where used and inspect piston rings, liner, piston rod/stuffing box and lubrication system |
| Broken piston rings | Groove wear, deposits, poor ring movement, liner condition, overload, abnormal combustion or installation issue | Inspect ring fragments, grooves, liner scoring, ring orientation, combustion evidence and prior records |
| Sticking rings | Carbon packing, poor lubrication, excessive deposits, overheating or poor combustion | Inspect groove cleanliness, ring freedom, crown deposits, injector condition and cylinder lubrication history |
| Excessive ring-groove wear | Long service, poor combustion, ring movement, abrasive particles or abnormal loading | Measure grooves, check ring condition, liner wear, deposits and previous measurement trend |
| Skirt scoring | Lubrication issue, contamination, overheating, abnormal contact, alignment or liner surface problem | Inspect skirt contact, liner surface, oil condition, particles and operating history |
| Liner scuffing | Oil-film failure, broken/sticking rings, overload, poor lubrication, contamination or thermal distress | Inspect piston rings, skirt, liner surface, lubrication evidence and recent operating conditions |
| Heavy crown deposits | Poor combustion, injector leakage, fuel quality, oil carryover or operating profile | Inspect fuel valves/injectors, crown pattern, scavenge deposits and operating history |
| Crown burning or erosion | Abnormal combustion, injector spray issue, overheating, poor cooling or prolonged overload | Inspect injector condition, crown surface, cooling spaces, combustion data and temperature trends |
| Crown cracking | Thermal fatigue, overheating, material condition, abnormal combustion or cooling restriction | Use maker-approved inspection/NDT where required and review cooling/combustion evidence |
| Abnormal piston temperature where monitored | Cooling restriction, deposits, leakage, overload or poor combustion | Check cooling-oil flow/leakage evidence, cooling spaces, crown condition and alarm trend |
| Cooling-oil leakage | Crack, sealing defect, connection issue or cooling-space damage | Follow maker procedure for leakage checks, inspect cooling passages, seals and piston condition |
| Restricted cooling flow | Sludge, carbon deposits, contamination or blocked passages | Inspect/clean cooling spaces using approved method and verify according to maker procedure |
| Black smoke | Poor combustion, injector fault, low air supply, ring blow-by or overload | Inspect injector condition, piston crown deposits, rings/liner, air path and load history |
| Poor combustion | Fuel atomisation issue, low compression, ring leakage, liner condition or timing/control issue | Check fuel equipment, piston rings, liner, exhaust valve and cylinder performance data |
| Abnormal mechanical noise | Skirt contact, ring breakage, pin/connection issue, bearing issue or mechanical looseness | Localise noise and inspect piston, rings, rod/pin arrangement, liner and associated running gear |
Piston and cylinder liner condition
Piston and ring findings should always be assessed alongside cylinder liner bore measurements, wear profile, ovality, taper, surface condition, honing pattern, lubrication distribution and scavenge-port observations. The piston, rings, liner, lubrication and combustion process operate as an interconnected tribological system.
For example, ring sticking may damage the liner, but liner scuffing or poor surface condition can also accelerate ring wear. Heavy scavenge deposits may point to blow-by, excessive cylinder oil, poor combustion or ring trouble. Good diagnosis compares all of these findings rather than judging the piston alone.
Fuel injection, combustion and piston condition
Poor atomisation, injector leakage, abnormal spray pattern, fuel quality issues or incorrect combustion can contribute to heavy crown deposits, local thermal loading, burning, erosion, black smoke and poor cylinder performance. When abnormal piston crown damage is found, fuel valves or injectors should be considered as part of the inspection scope.
Combustion evidence should be compared with exhaust-gas temperature, indicator diagrams where available, fuel equipment condition, scavenge air condition and previous maintenance history. Piston crown damage should not automatically be blamed on one component without supporting evidence.
Reconditioning and repair options
Depending on piston design, material, maker approval and measured condition, piston components may undergo approved cleaning, polishing, ring-groove restoration, machining, welding or other specialist repair, coating restoration, cooling-space cleaning, NDT, leakage testing or replacement. A repair should never be assumed permissible unless it is supported by the applicable maker-approved procedure or component repair specification.
Reuse means the piston remains acceptable after inspection and measurement. Reconditioning means approved repair or restoration is required before service. Renewal means the piston or component is not acceptable for continued service or repair is not permitted or practical. The decision should be based on measurements, visual inspection, crack/NDT findings where applicable, material condition, previous repair history, operating symptoms and maker acceptance criteria.
Piston ring renewal and installation considerations
Piston ring renewal should verify correct ring type, identification, order, orientation, coating/contact surfaces and compatibility with the piston and liner. Grooves must be clean and acceptable before new rings are fitted. Ring freedom and maker-specified checks should be confirmed without forcing rings or damaging groove flanks.
Installation clearances, ring gaps and fitting procedures are engine-specific. They must be taken from the applicable instruction book and component documentation rather than from generic values.
Reassembly and installation
Reassembly should start only after final cleanliness, cooling-space condition, sealing surfaces, measurements and inspections have been accepted. Required seals, O-rings, locking devices and single-use parts should be renewed according to maker requirements. Piston rings should be arranged correctly, lubricated as required and checked for correct freedom before installation.
Piston-to-rod or pin connections should be assembled according to the applicable engine procedure. Component orientation, controlled tightening, lubrication, final movement checks, protection of machined surfaces and independent verification of critical work are essential before the piston is returned to service.
Post-overhaul checks and engine monitoring
After piston overhaul, engineers should carry out turning checks, cooling-oil leakage or flow checks where applicable, initial starting checks, controlled load-up and close monitoring of exhaust-gas temperature, cylinder balance, combustion performance, scavenge condition, lubrication, drain-oil condition, abnormal noise and relevant engine alarms.
Early post-overhaul observations are important because piston and ring work affects sealing, running-in behaviour, liner contact, lubrication and combustion condition. Post-overhaul data should be compared with pre-overhaul and historical records where available.
Piston condition and possible action
| Piston condition | Possible action | Decision basis |
|---|---|---|
| Normal progressive wear | Clean, measure, record and reuse if acceptable | Maker limits, previous records, operating plan and visual condition |
| Excessive deposits | Clean, inspect further and investigate combustion/lubrication causes | Deposit pattern, injector condition, cylinder oil, scavenge findings and running data |
| Ring sticking | Clean grooves, inspect rings/grooves and renew or recondition as required | Ring freedom, groove wear, deposits, liner condition and maker criteria |
| Groove wear | Measure and consider reconditioning or renewal | Groove dimensions, flank condition, ring support and approved repair options |
| Skirt scoring | Inspect liner/skirt, identify cause and recondition or renew if needed | Contact pattern, liner surface, lubrication evidence and dimensional checks |
| Crown erosion or burning | Inspect, measure, consider NDT and specialist repair or renewal | Material loss, thermal damage, maker repair allowance and combustion evidence |
| Suspected cracks | Use maker-approved NDT and renew or repair only where approved | NDT result, location, material, design and maker criteria |
| Cooling-space contamination | Clean using approved method and verify condition/testing | Deposits, flow restriction, leakage evidence and maker procedure |
| Damaged sealing/contact surfaces | Measure, inspect connection/sealing area and recondition or renew | Surface damage, fretting, corrosion, leakage risk and maker limits |
Low-speed crosshead pistons versus trunk pistons
Low-speed two-stroke crosshead pistons and medium-speed or four-stroke trunk pistons should not be treated as identical components. Crosshead pistons normally connect to a piston rod and crosshead arrangement, while trunk pistons use gudgeon or wrist pins and carry more side thrust through the skirt. This changes inspection focus, load path and terminology.
Low-speed piston overhaul often focuses heavily on crown condition, ring belt, piston rings, liner relationship, cooling spaces, piston rod sealing areas and scavenge observations. Trunk-piston overhaul places more emphasis on skirt wear, pin bore, gudgeon pin, small-end bush, piston-to-liner clearance where applicable, ring pack and crankcase lubrication environment. Cooling arrangements, materials, coatings and acceptance criteria differ by maker and engine type.
FAQ
What is inspected during a marine diesel engine piston overhaul?
Engineers inspect the piston crown, ring grooves, piston rings, skirt, cooling spaces, piston rod or pin arrangement, deposits, cracks, wear patterns, sealing surfaces and relevant maker-specified measurements.
How are piston ring grooves measured?
Ring grooves are measured at maker-specified positions using calibrated equipment. Checks may include groove width, flank condition, side clearance and other engine-specific dimensions. Universal groove limits should not be used.
What causes piston ring sticking?
Ring sticking may be caused by carbon packing, poor combustion, excessive deposits, poor lubrication, overheating, incorrect ring movement or groove wear. The cause should be confirmed by inspection of rings, grooves, liner and running history.
What causes piston crown burning?
Piston crown burning may be associated with injector defects, abnormal combustion, overheating, poor cooling, overload, local deposits or prolonged operation with poor sealing. It should not be diagnosed from appearance alone.
What causes piston skirt scoring?
Skirt scoring may involve lubrication failure, contamination, overheating, abnormal contact, liner surface condition, misalignment or operating distress. Trunk pistons and crosshead pistons have different skirt loading characteristics.
Why are piston cooling spaces cleaned?
Cooling spaces are cleaned because sludge, carbon and deposits can restrict cooling and increase crown temperature. Cleaning and leakage checks must follow maker-approved methods and specified test conditions.
How do engineers decide whether a piston can be reused?
Reuse depends on measurements, visual condition, NDT where applicable, maker criteria, previous repair history, service hours and operating evidence. A piston should not be accepted or rejected using generic limits.
Can a damaged piston crown be reconditioned?
Some piston crown damage may be repairable only if the design, material, measured condition and maker-approved repair procedure allow it. Otherwise the component may require renewal.
What measurements are taken during a piston overhaul?
Typical measurements may include crown thickness or profile where specified, ring groove dimensions, ring-to-groove clearance, ring dimensions, skirt condition or diameter where applicable, piston rod sealing areas, pin bore checks and cooling-space leakage checks.
What is piston ring side clearance?
Piston ring side clearance is the clearance between the ring and groove side faces. It affects ring movement and sealing behaviour. The accepted value depends on the engine and ring design.
Why should piston and liner condition be assessed together?
Piston rings run against the liner, and their condition is affected by liner wear, surface finish, lubrication and combustion. Ring damage can also damage the liner, so the system must be assessed together.
How does a two-stroke crosshead piston differ from an auxiliary-engine trunk piston?
A crosshead piston connects through a piston rod and crosshead arrangement, while a trunk piston uses a gudgeon or wrist pin and carries more side thrust through the skirt. Inspection focus and acceptance criteria differ.
What should be checked after piston overhaul?
Post-overhaul checks include turning, leakage or cooling checks where applicable, controlled starting and load-up, exhaust temperatures, cylinder balance, lubrication, scavenge condition, drain oil, abnormal noise and relevant alarms.
Measurements and acceptance limits
Condition assessment should be based on recorded measurements, visual findings, operating symptoms, and the applicable maker documentation. Acceptable limits should be confirmed against the applicable manufacturer's manual and engine-specific technical documentation.
Need technical assistance?
If inspection, overhaul, troubleshooting, workshop repair, or onboard attendance is required, Dieselmech Group can review the symptoms, engine details, operating history, and available measurements before recommending the next practical step. Contact us at +65 6334 1855, email sales@dieselmech.com.sg, or submit an enquiry through the Contact Us page.
Technical note
This article is for general technical information. Actual procedures, limits, clearances, pressures, temperatures, torque values, and renewal criteria depend on the engine model, configuration, maker revision, service bulletin, vessel procedures, and class requirements. Manufacturer manuals and vessel safety procedures take precedence. Safety-critical work should be carried out by appropriately qualified personnel.
Published by Dieselmech Group Technical Team. For advice on a specific engine or fault, contact our marine engineers.